top of page


Floor Plans

The Willow
Traditional
2263 SQ FT

3

2 1/2

2
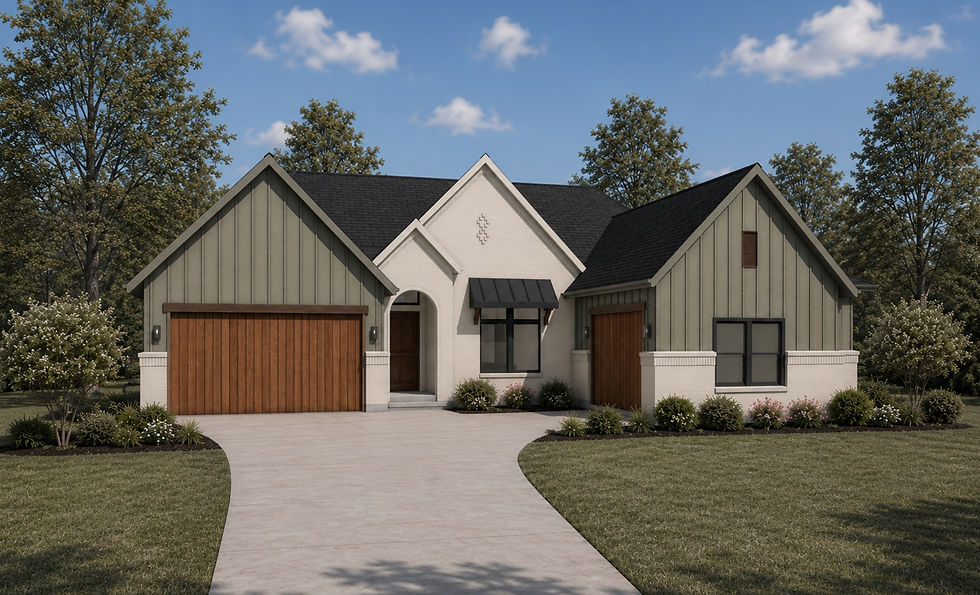
The Schumard
Farmhouse
2450 SQ FT
3+1
2 1/2
3

The Bur
Tudor
2,667 SQ FT
4
3
2

The Englemann
Transitional
3550 SQ FT
6+1
5 1/2
2
Frequently Asked Questions
General
bottom of page
The Willow
The Schumard
The Bur
The Englemann